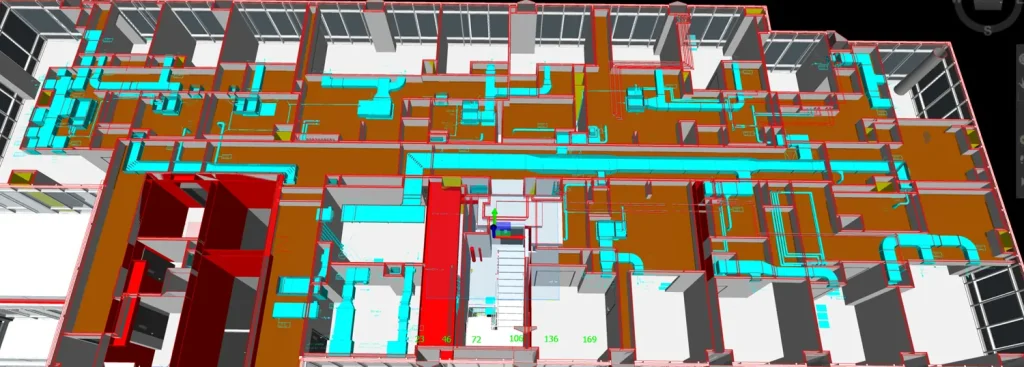
HVAC BIM design promotes efficient collaboration and facilitates the integration of HVAC systems within the overall building design and construction process. With our HVAC BIM Services, we are capable of delivering 3D models from a Level of Development of LOD 100 to LOD 500 based upon the client requirements.
Electrical BIM/VDC
overhead sheetmetal duct layout
Providing detailed information and instructions for the fabrication and installation of ductwork in HVAC (Heating, Ventilation, and Air Conditioning) systems. These drawings serve as a communication tool between the HVAC design professionals, ductwork fabricators, and installers, ensuring accurate and efficient implementation of the system.
Electrical BIM/VDC
HVAC Riser layout
Our skilled team will depict the paths of the vertical duct runs, indicating the starting and ending points on each floor on the riser diagram. We will also specify the sizes of the ducts used in the riser, typically indicated by the cross-sectional dimensions (width x height) or by a designated duct size code. All required information will be detailed to shown in our riser diagram from every aspects.
Electrical BIM/VDC
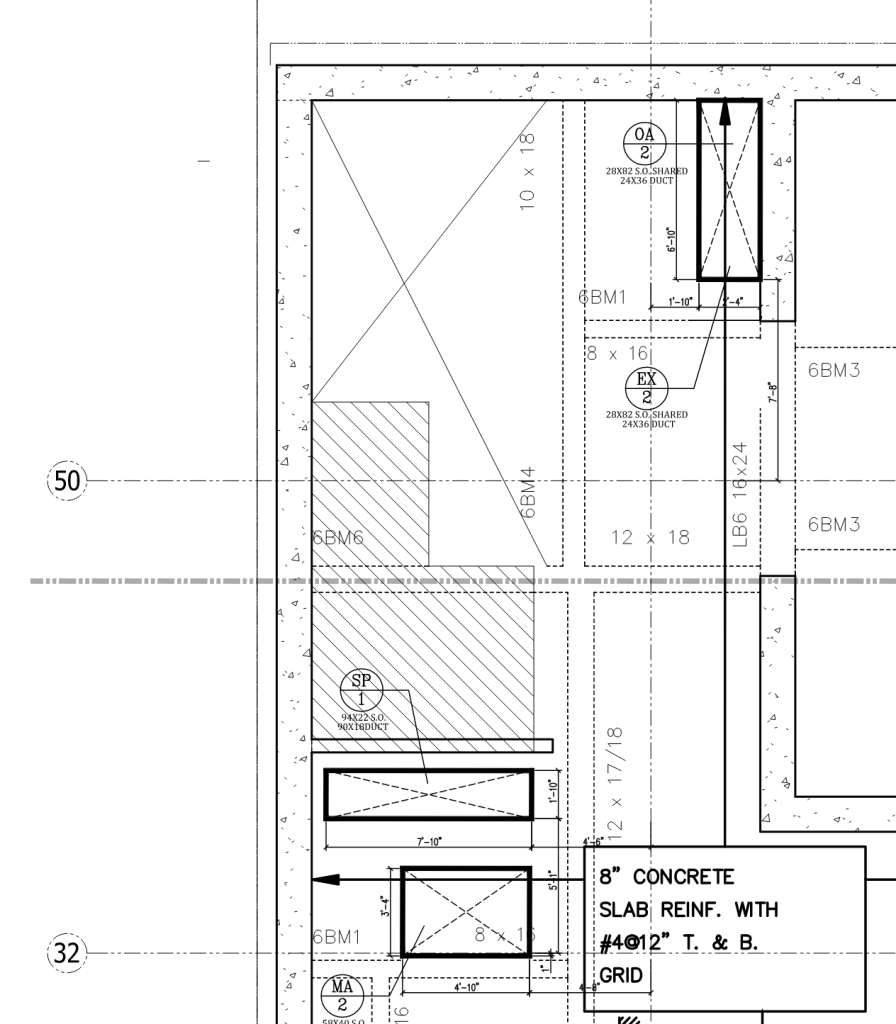
Sleeves & Penetration:
Taking precise measurements of the service being installed and select sleeves with appropriate dimensions to accommodate the service without compromising structural integrity. Collaborate closely with other trades involved in the project, such as plumbers, electricians, and structural engineers, to ensure seamless integration of sleeves and penetrations with their respective services.
Electrical Room Layout
overhead mechanical piping layout
HVAC mechanical piping drawings is the designing detailed in the format of a blueprint which then acts as a guide to the constructors. These simplify the process of locating and deciding the position of systems to be arranged.
Partner with us to illuminate your company's path to success.
Schedule a Discovery call with our Principal Engineer