Based on design intent, our riser layout clearly label and annotate the drawing with dimensions, pipe sizes, equipment tags, and any other necessary information. Include symbols and legends to indicate different types of pipes, fittings, valves, and other component.
Electrical Room Layout
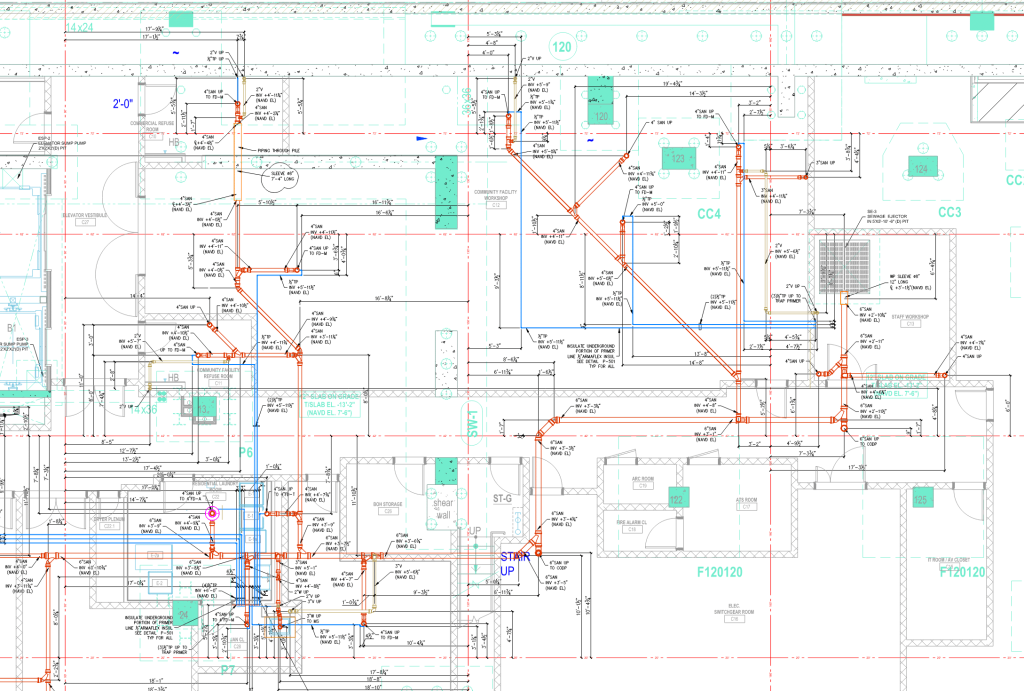
Underground Layout
Drafting the layout of the underground drainage, supply line and venting system. Consider the pipe sizes, routing, connections, and any necessary fittings or valves. Ensure that the supply lines are properly sized to provide adequate water flow and pressure. Ensure proper slope for drainage lines, correct pipe sizing, and appropriate venting connections.
Electrical BIM/VDC
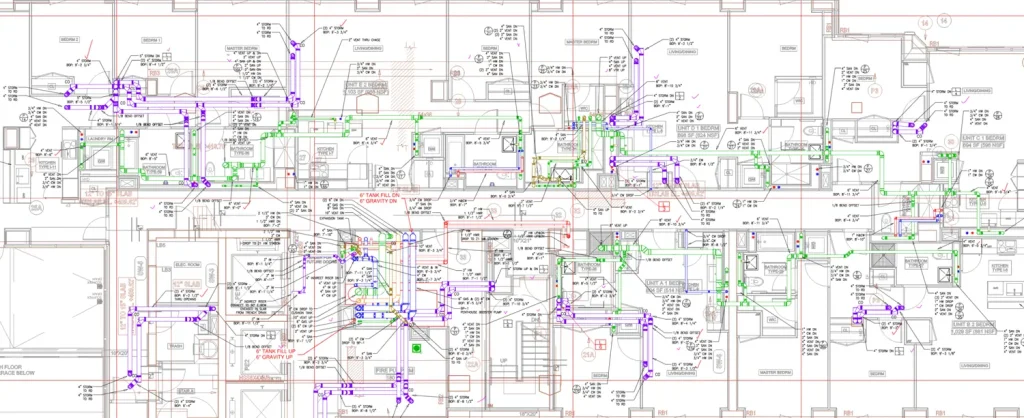
Overhead piping distribution
Ensure accurate and precise plumbing system layout, minimize errors and rework during installation. Our coordinated overhead piping drawing compliance with local building codes and regulations ,drastically enhancing the project planning and execution.
Electrical Room Layout
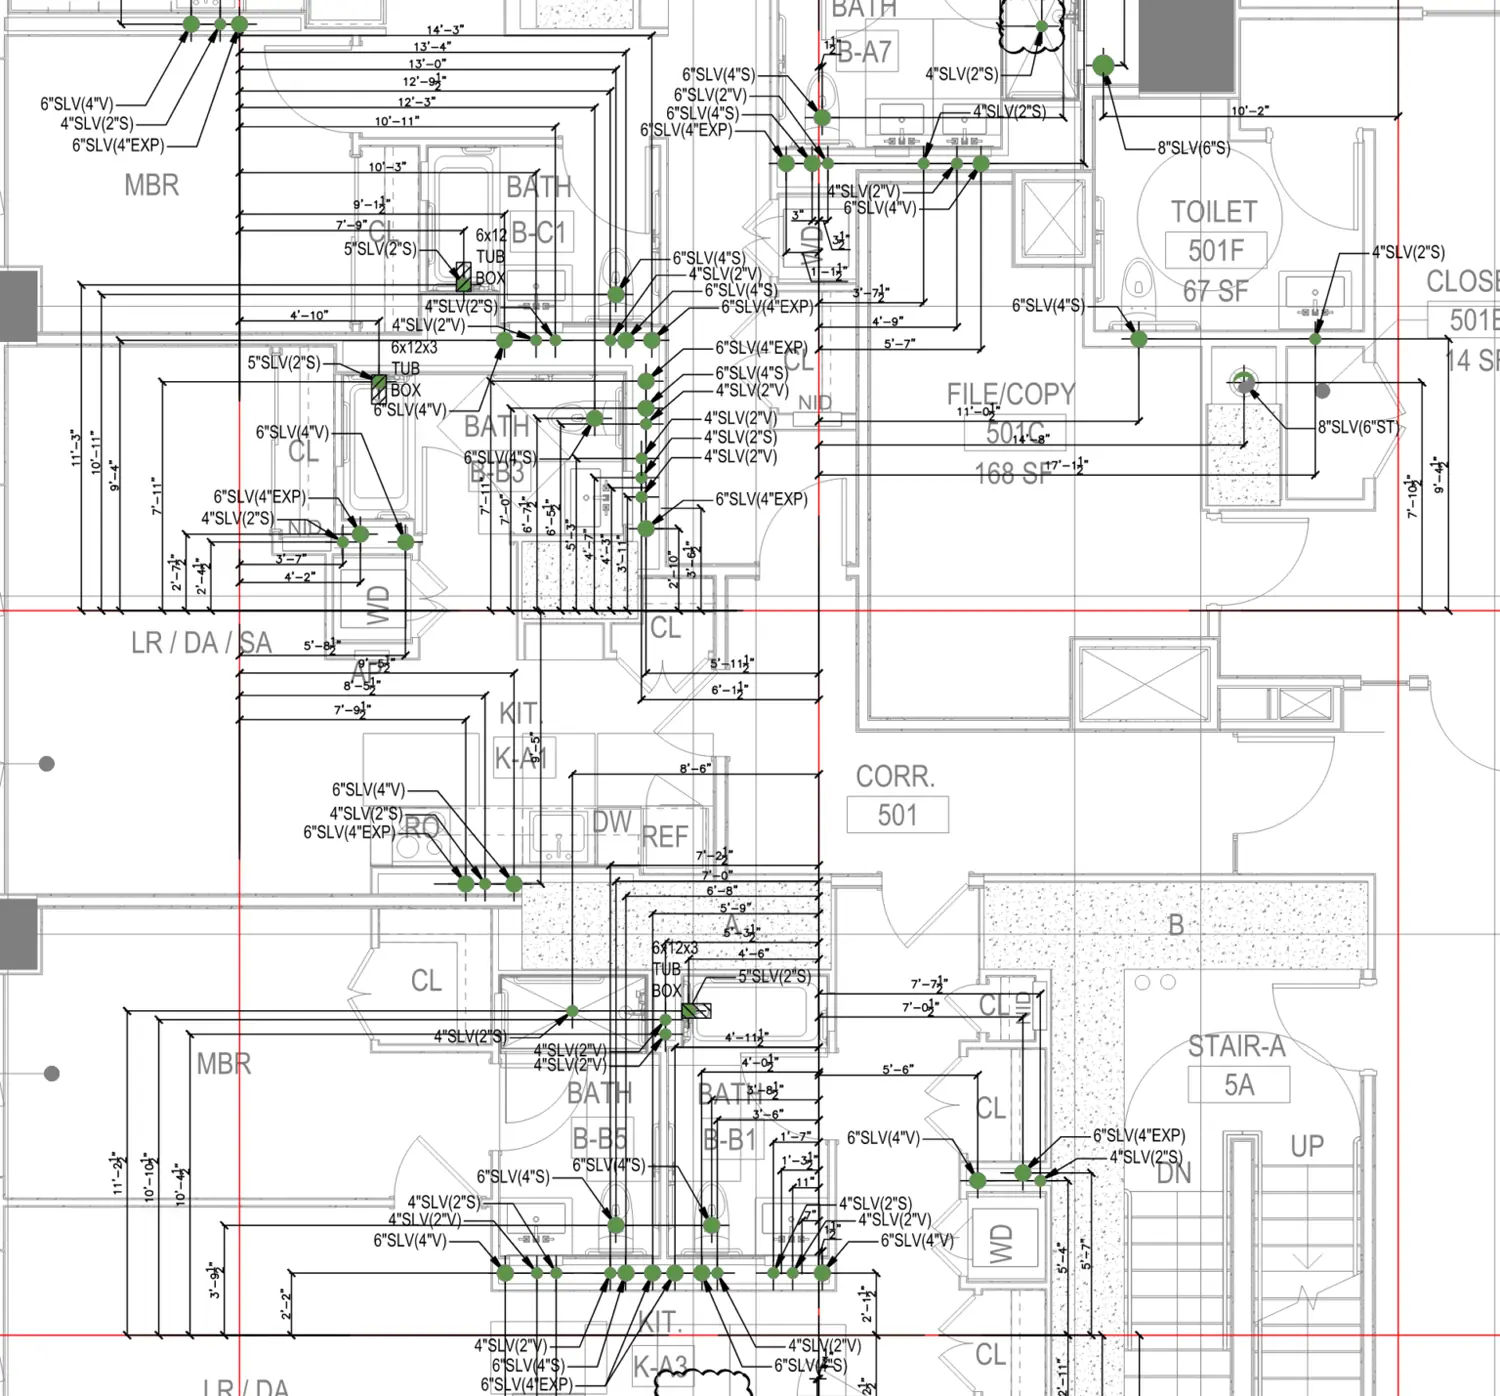
Sleeves and Penetration
Qualified plumbing professionals and engineers will ensure that the plumbing sleeve is placed correctly and meets the specific requirements of your project. They can provide guidance based on local codes and industry best practices.
Partner with us to illuminate your company's path to success.
Schedule a Discovery call with our Principal Engineer