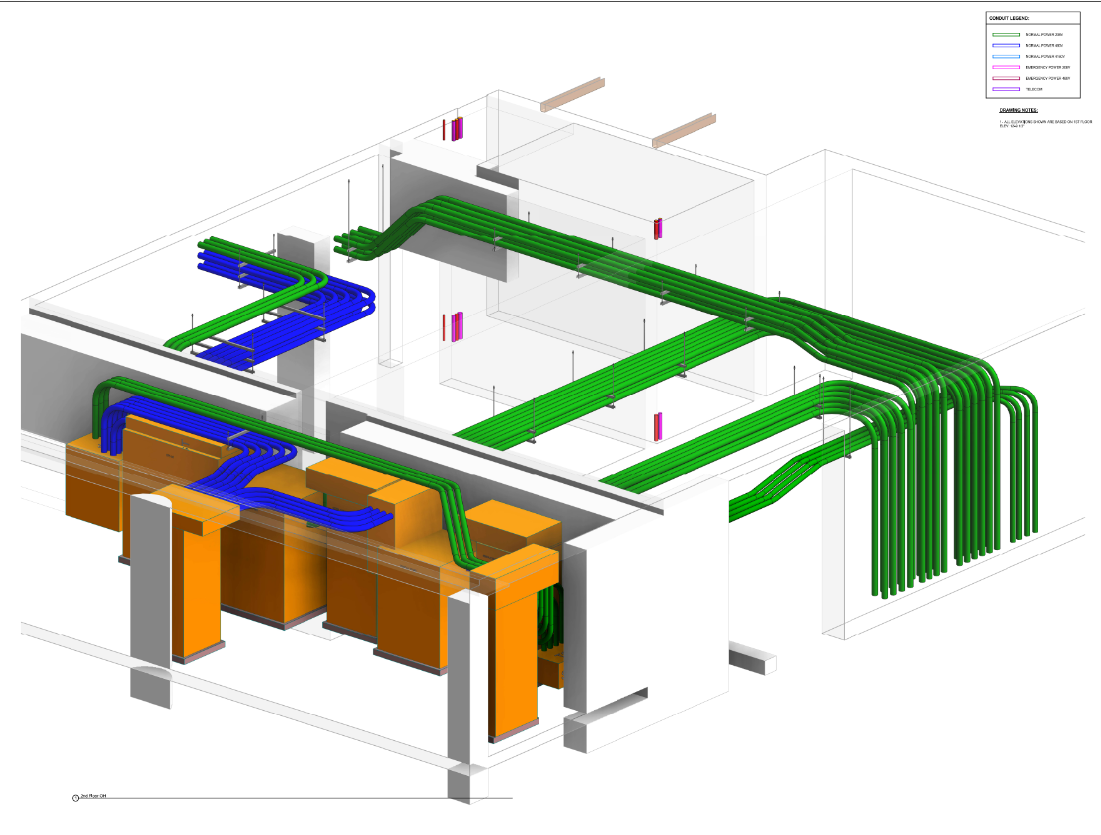
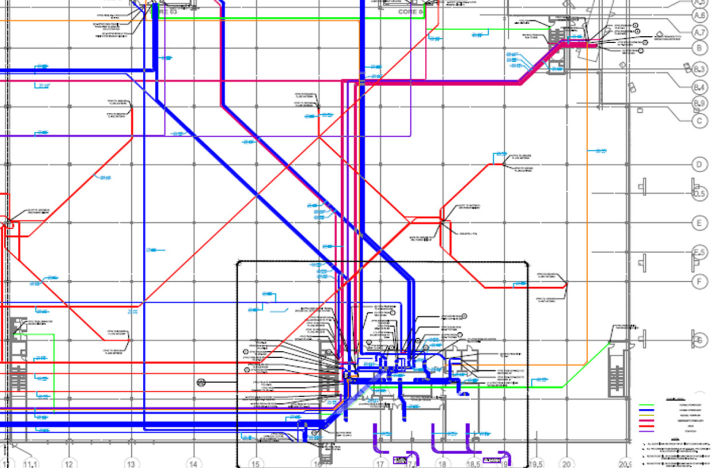
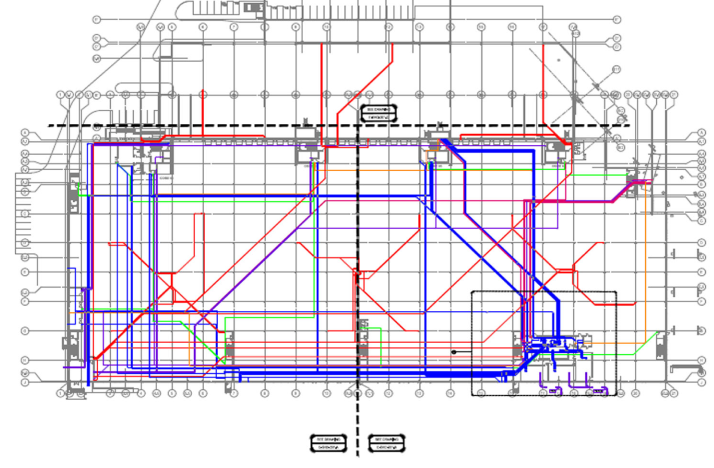
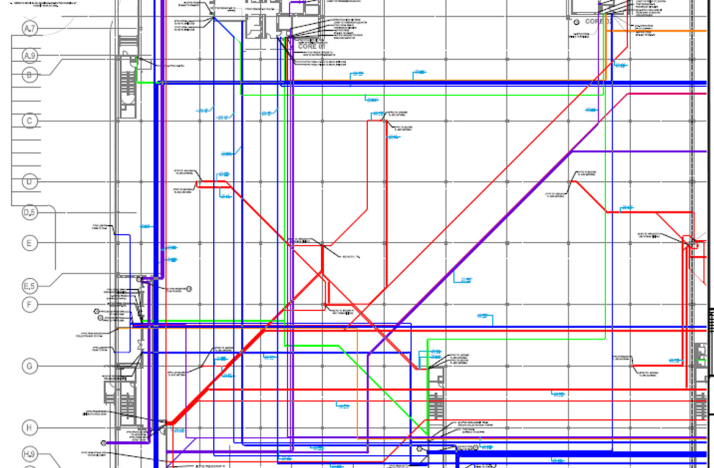
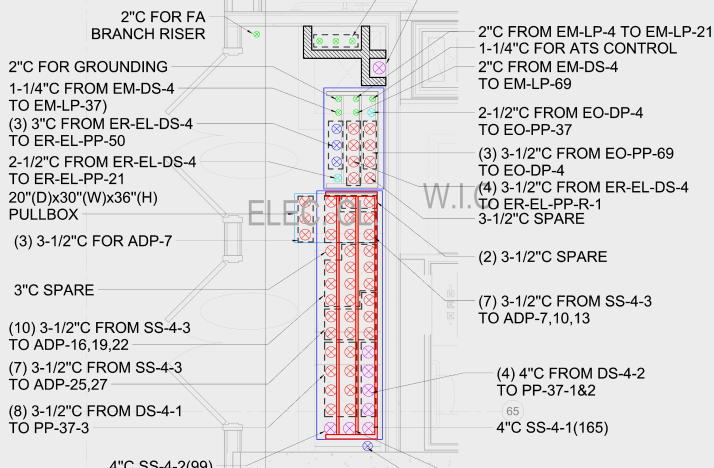
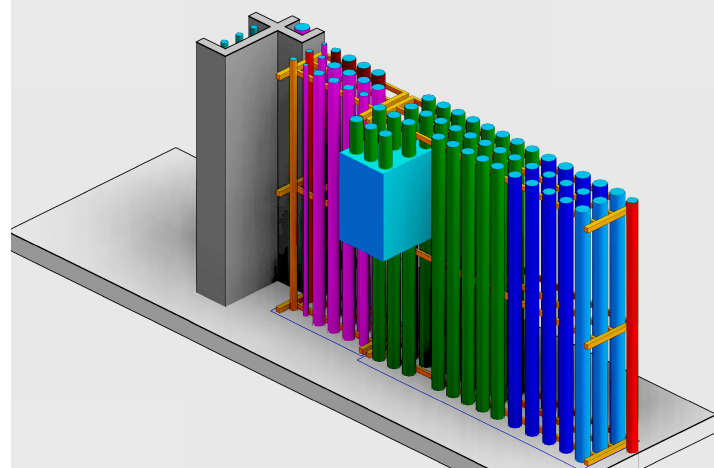
The entire electrical distribution system is meticulously modeled in 3D up to Level of Detail (LOD) 400, encompassing all components such as equipment, raceways, supports, straps, pull-boxes, and clearances. The 3D model serves the purpose of coordinating the electrical system with other disciplines like mechanical, plumbing, and fire protection to ensure a clash-free installation.
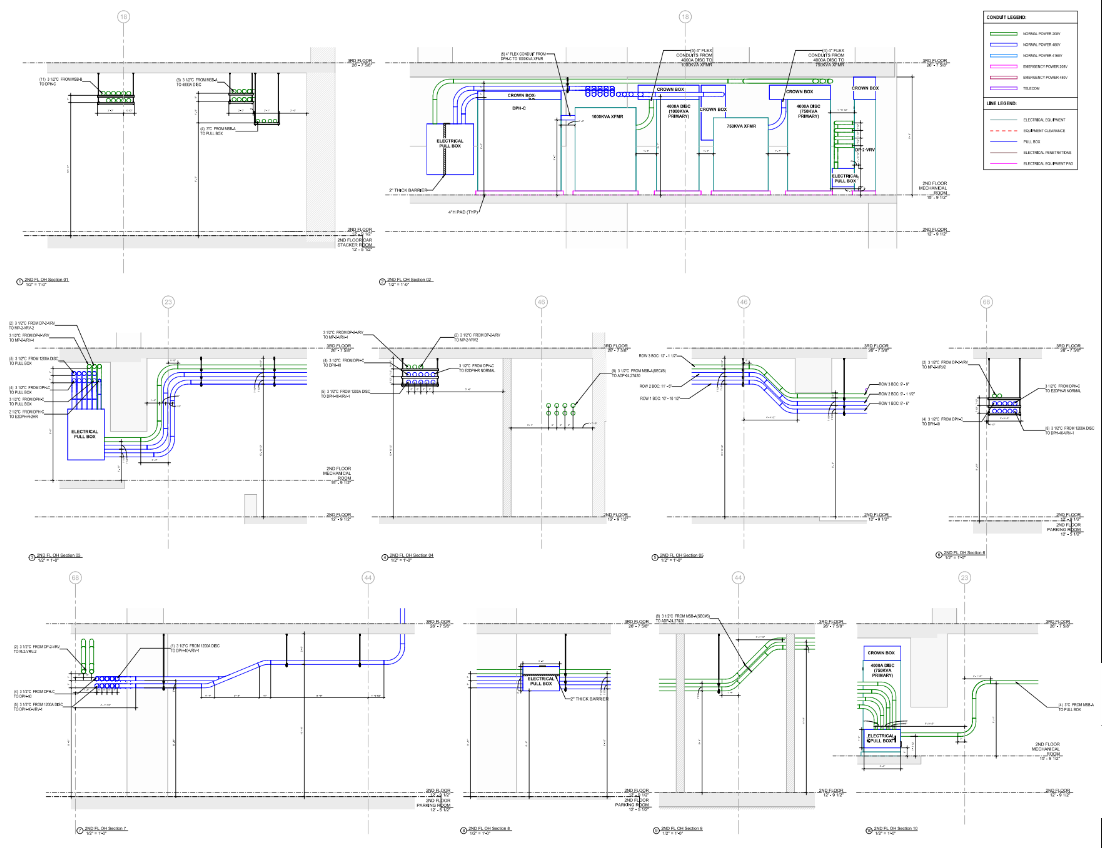
Advanced Building Information Modeling (BIM) software is employed for internal coordination with other systems. The 3D models are further utilized to generate annotated shop drawings for submission and installation. The emphasis is on creating an optimal layout for equipment and raceway routing to facilitate a seamless installation process.


Strategically plan overhead conduit routes, adhering to electrical codes. Minimize raceways and pull boxes for cost-effective installation, while aligning with design requirements and specifications.


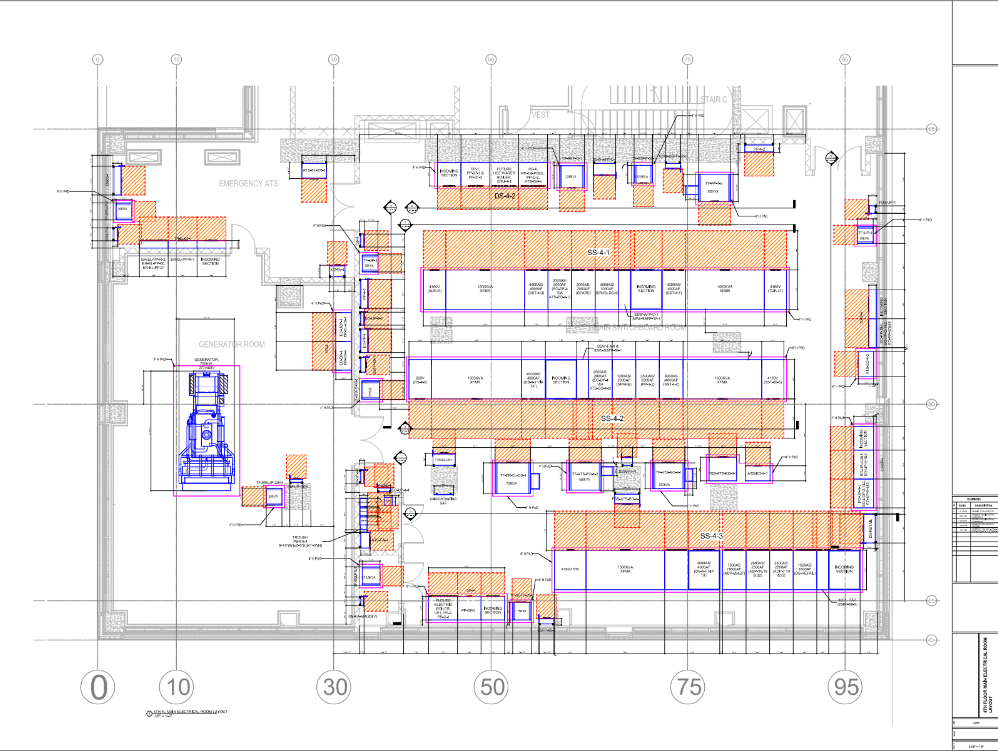
Each electrical room is perfectly designed for an optimal equipment arrangement, following NEC requirements. Equipment models are derived from equipment submittals to guide accurate installation and coordination. This layout allows for efficient and cost-effective feeder distribution.
Explore cost-effective solutions for branch circuit raceway installations with our meticulously designed conduit routings in concrete slabs. Our plans provide detailed descriptions of all branch circuits, stub locations, and dimensions, ensuring clarity and budget-friendly installations.
Accurate placement of sleeves and openings for seamless feeder distribution through concrete floors. Eliminate post-pour core drilling with careful attention to penetration requirements.
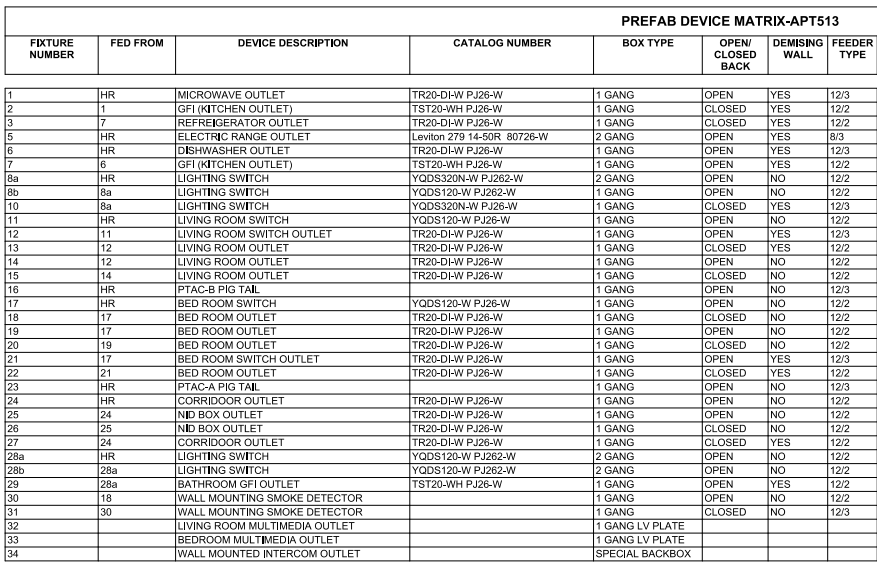
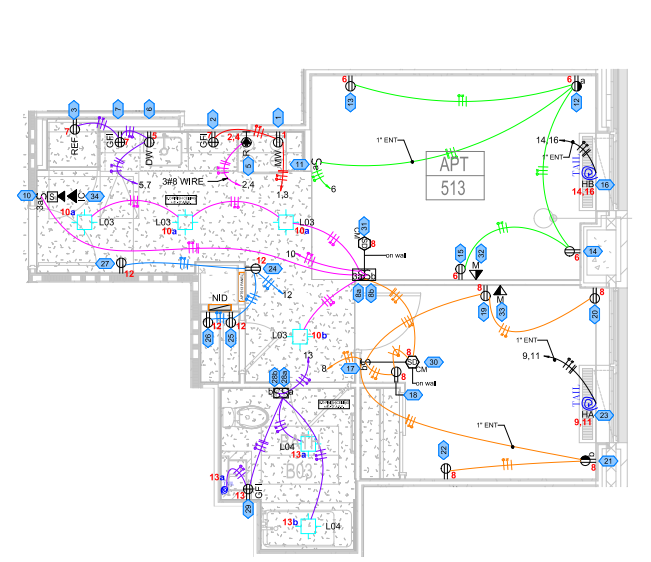
The layout includes devices, panels, fixtures, wiring, and raceways with a detailed schedule for off-site pre-fabrication, saving labor and speeding up installation.


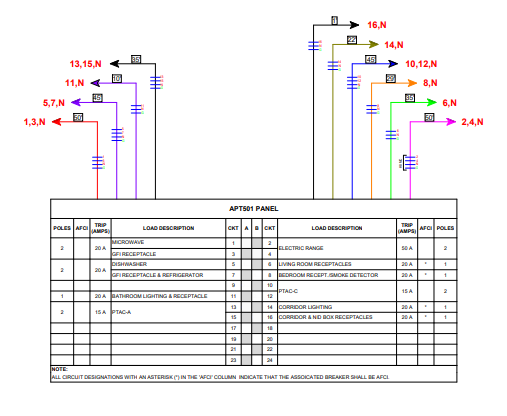
Efficiently plan for power and lighting circuiting with designs specifying panel details, circuit numbers, and conductor properties. Reduce material and labor costs with optimized branch circuit raceway and conductor routing.
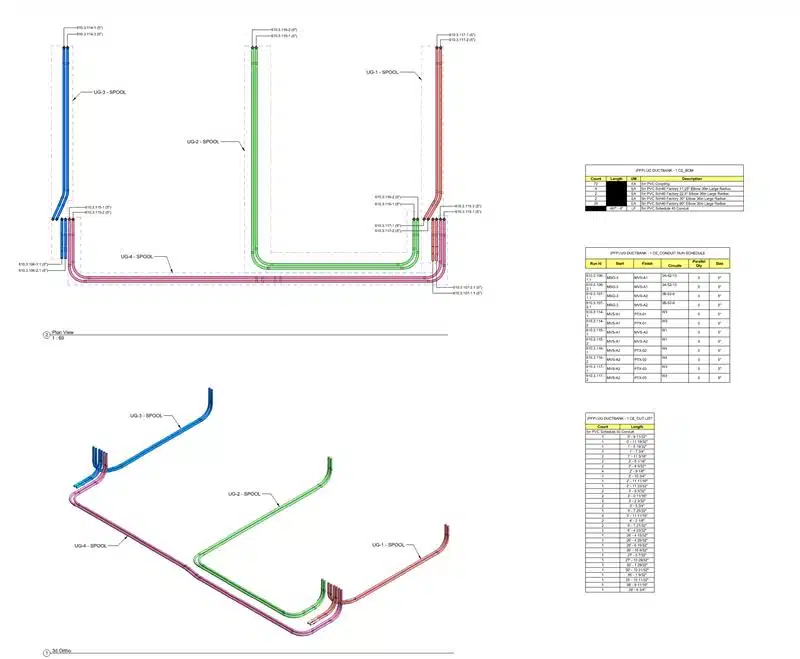
Quality-assured plans for underground raceway installations. Our detailed designs cover feeders, stub-up locations, and dimensions, offering clarity and ensuring cost-effective and efficient installations.


The layout of electrical closets prioritizes efficient space use for electrical equipment and feeder risers complying with code requirements. Equipment models created from submittals ensure accurate equipment placement. Elevation details in the layout aid field personnel in streamlined installation.
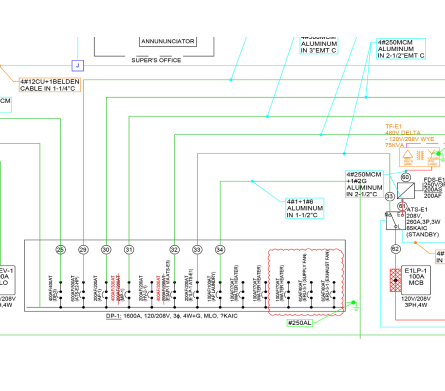
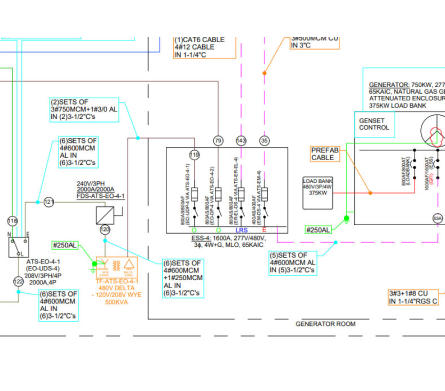
Our design engineering service specializes in the creation of electrical single-line and riser diagrams, designed to support schematic development or optimize existing designs through value engineering. We meticulously size equipment, wires, raceways, and overcurrent protection devices in accordance with NEC & IEC regulations.
Additionally, our team conducts thorough load calculations and voltage drop assessments to ensure precise sizing of all elements within the power distribution system. As part of our value engineering solutions, we offer alternatives such as converting copper feeders to aluminum in pre-existing distribution designs for enhanced efficiency.


Schedule a Discovery call with our Principal Engineer